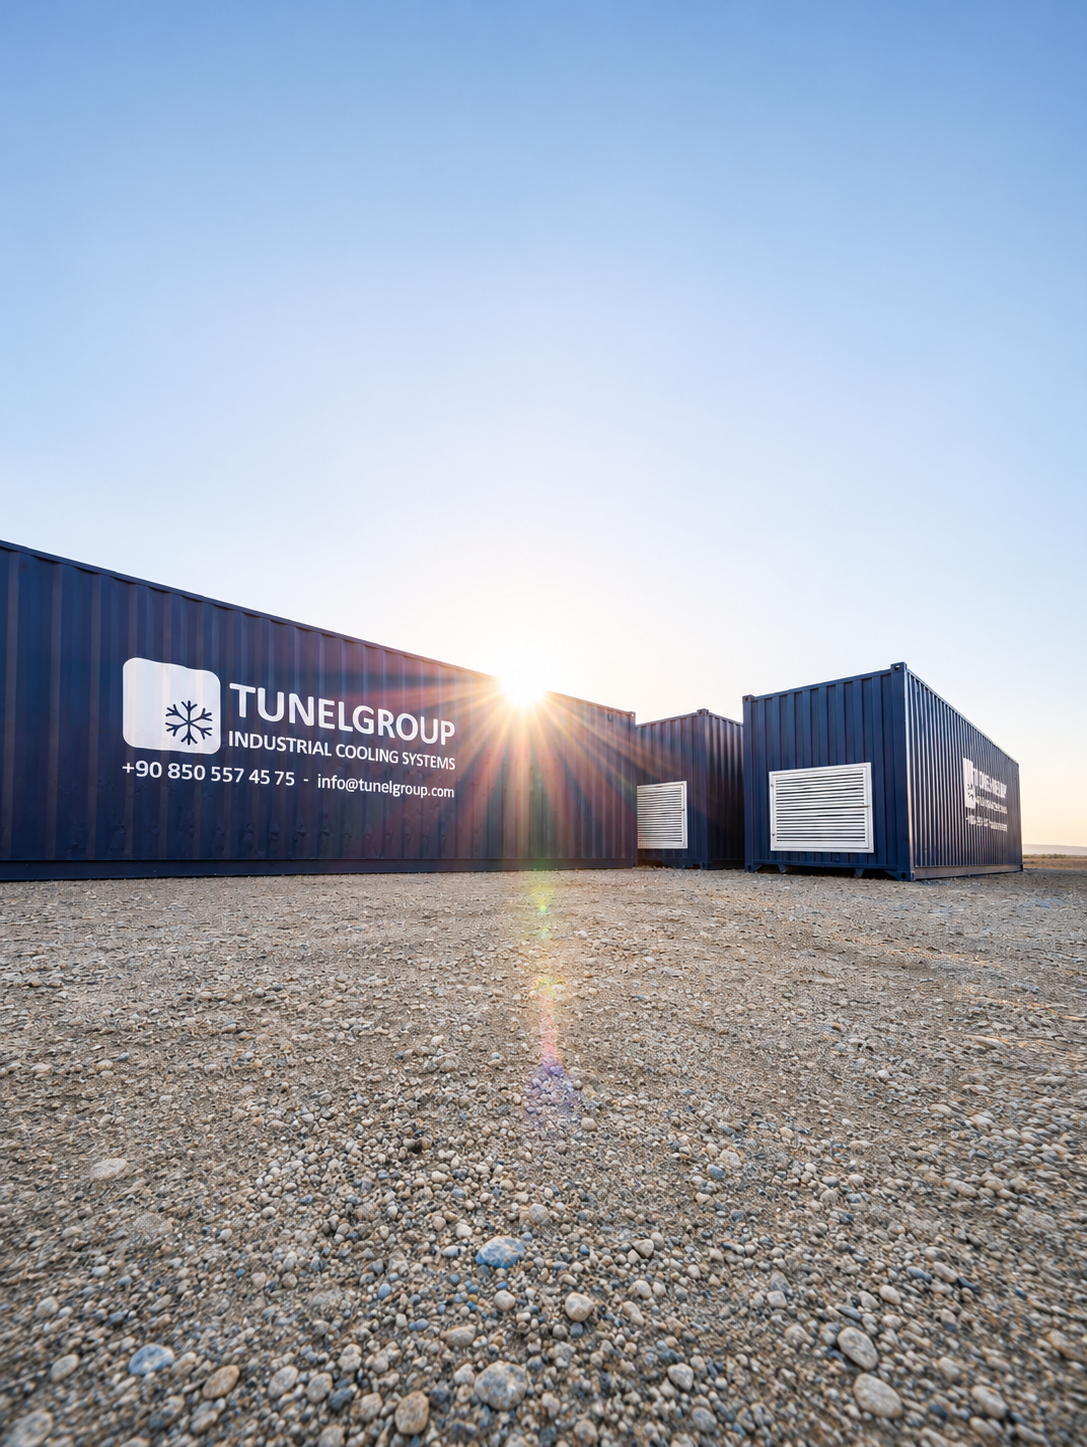
40ft Container Cold Room systems provide an extended insulated storage space within a container enclosure, with refrigeration and controls selected for the application. TunelGroup plans the system around product quantity, loading pattern, required temperature and site conditions.
The longer format suits operations that need additional storage area within a single enclosure. Its layout must account for the full air-circulation path, access to stock and refrigeration service space. These details establish usable capacity and help avoid poorly cooled areas behind dense loads.
Key Features
An extended storage layoutShelving, product lanes and access clearances planned for the available internal length.
Air distribution across the roomEvaporator position, air throw and return paths coordinated with the expected load.
Insulation and access as one systemPanels, floor and door construction selected for the operating temperature and site climate.
Monitoring matched to the operationControl sensors, additional monitoring points, alarms and logging defined in the specification.
TEMPERATURE RANGE
+12/+18°C
-5/+5°C
+5/-18°C
-18/-25°C
-30/-40°C
Each band represents a configuration to be specified for the project. The final operating range depends on the refrigeration system, insulation, ambient conditions and product load. Specialist low-temperature duties require a separate engineering assessment.
40ft Container Cold Room
Applications
Food Processing and Distribution
Chilled or frozen storage for packaged foods, ingredients and finished goods. A clear loading plan should identify stock locations, air gaps and the route used for receiving and dispatch.
Seasonal Stock and Site Expansion
An additional storage enclosure for harvest periods, seasonal demand or phased facility growth. Delivery access, lifting space and the installed footprint should be checked early in the project.
Agricultural and Flower Logistics
Crates and shelves can be arranged for product access and cooling airflow. Define the crop, entry temperature, cooling time and humidity requirements before selecting refrigeration and auxiliary equipment.
Pharmaceutical Storage Projects
Establish the permitted temperature limits, monitoring locations, alarm strategy and qualification scope. Temperature mapping may be required to verify the proposed layout under the agreed operating conditions.
Use as a stationary store and use during transport have different requirements. Confirm transport power, equipment duty and approvals separately when goods must remain refrigerated in transit.
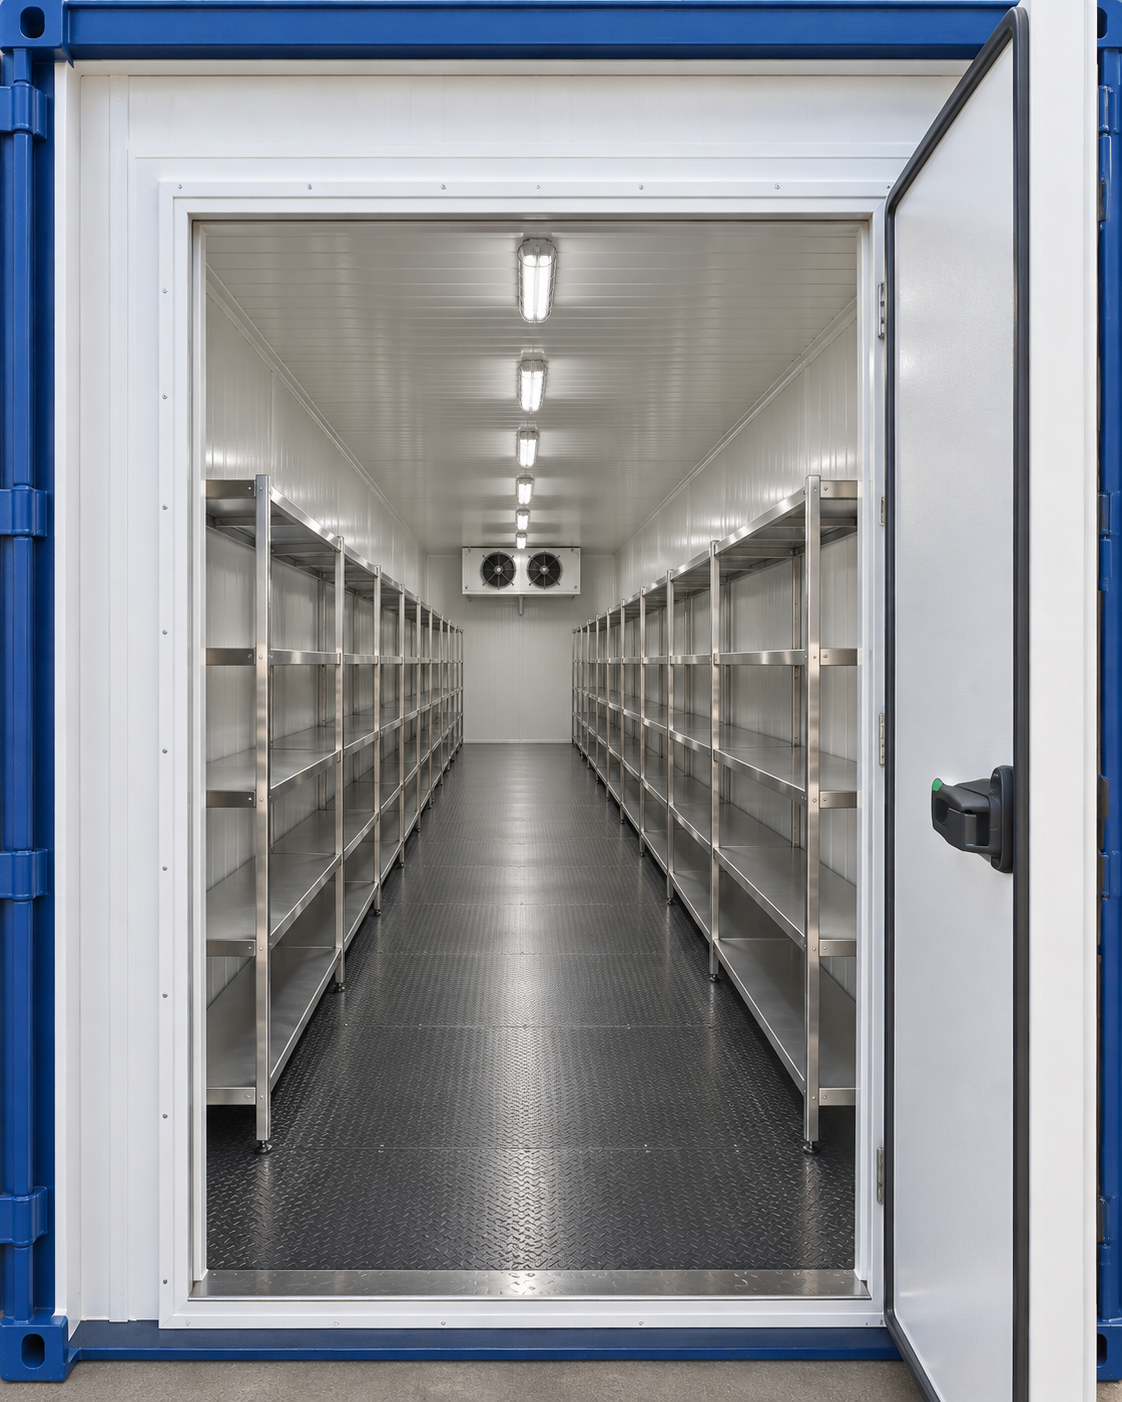
An Extended Layout.
A Planned Airflow Path.
Capacity Based on a Loading Plan
Assess package or pallet dimensions, shelf depth, aisle width and evaporator clearance before defining capacity. Nominal container length alone does not establish usable storage volume or the number of pallet positions.
Cooling Along the Full Room Length
Select air throw and distribution for the actual loaded room. Keep supply and return paths open, and review whether ducting, baffles or an alternative evaporator arrangement are needed for the project.
Stock Access and Handling
Organize the room so goods can be inspected and retrieved without repeated rearrangement. Door opening, threshold and floor loading must suit the proposed equipment; forklift access requires specific confirmation.
Accessible Refrigeration and Controls
Allow clear space around the service end for condenser ventilation and maintenance. A planned inspection routine should include coils, drains, door seals, sensors and the recording or alarm system.
The pictured shelving and equipment arrangement illustrate one configuration. Storage layout, shelf supply, refrigeration equipment and finishes are confirmed in the project scope.
40ft Container Cold Room: Technical Selection
A project quotation should define the following items together. These details establish the supplied configuration and the work required at the installation site.
40ft Container Cold Room technical selection and project requirements
Container format
40ft class enclosure; final dimensions, handling weight and transport envelope confirmed on the drawing
Storage layout
Usable length, shelf or pallet positions, access aisles and equipment clearances set out before capacity is stated
Operating temperature
Project-specific configuration selected for the product and required holding conditions
Refrigeration duty
Product cooling, heat transmission, door infiltration, fans and other internal loads included in selection
Air distribution
Air throw, supply path, return route and any ducting assessed for the full loaded-room length
Insulation and floor
Thermal construction, vapor sealing, floor finish and allowable loads matched to the installation
Door and handling access
Clear opening, threshold and handling equipment checked against the loading plan
Electrical and site services
Power supply, protection, support surface, ventilation and condensate arrangements defined
Control and verification
Sensor locations, alarms, logging and any temperature-mapping or qualification requirements agreed
Cooling duty matters: A longer container does not determine the required compressor size by itself. Product entry temperature, daily throughput, cooling time, ambient conditions and door activity remain essential calculation inputs.
Choose the format from the required usable capacity, loading arrangement and available installation space.
Plan Your Container Cold Room
Provide the installation country and city, product type, target temperature, total stock, daily intake, entry temperature and required cooling time. Include package or pallet dimensions, the proposed loading plan, handling equipment, power supply, monitoring requirements and delivery-site access.
We manufacture industrial cooling systems panels, doors, cooling devices and ice machines under one roof!
We manufacture industrial cooling systems panels, doors, cooling devices and ice machines under one roof!
FIELDS OFACTIVITY
Contracting, Service and Engineering
Tunelgroup Industrial Cooling Systems; Manufactures and Sells Industrial Cooling Systems Panels, Doors and Cooling Devices. With its high engineering principles and perception of quality, it offers its customers efficiency-based, respected and sustainable services. Our company; From planning to design, from the project process to investment, from development to turnkey completion, it offers engineering services and professional solution partnerships in your investments with our own production steel construction systems.
By combining innovation, sustainability, and expertise, Tunel Group delivers cold storage for meat solutions that not only guarantee optimal preservation but also align with modern energy efficiency and sustainability standards.
With a commitment to quality, innovation, and sustainability, Tunel Group ensures that poultry producers and distributors can optimize cold storage for chicken conditions while reducing operational costs, providing reliable and sustainable solutions for the seafood industry.
With a commitment to quality, innovation, and sustainability, Tunel Group optimizes cold storage for fish conditions while reducing operational costs, providing reliable and sustainable solutions for the seafood industry.
By combining innovation, sustainability, and expertise, Tunel Group delivers advanced cold room solutions for fruits that meet the highest industry standards, ensuring your fruits remain fresh and market-ready.
By combining innovation, sustainability, and expertise, Tunel Group ensures your vegetables are stored in optimal cold room for vegetables conditions, extending shelf life and preserving quality.
By combining innovation, sustainability, and expertise, Tunel Group ensures your dairy products are stored in optimal cold storage for dairy conditions, extending shelf life and preserving quality.
With a commitment to quality, innovation, and sustainability, Tunel Group ensures that bakery producers can optimize cold storage for bakery conditions while reducing operational costs.
Our cutting-edge flower cold rooms create the perfect environment for flowers, minimizing wilting, discoloration, and decay while enhancing their natural beauty and longevity.
Our cold room systems are meticulously engineered to address the unique requirements of the pharmaceutical sector, guaranteeing optimal storage conditions throughout the entire product lifecycle.